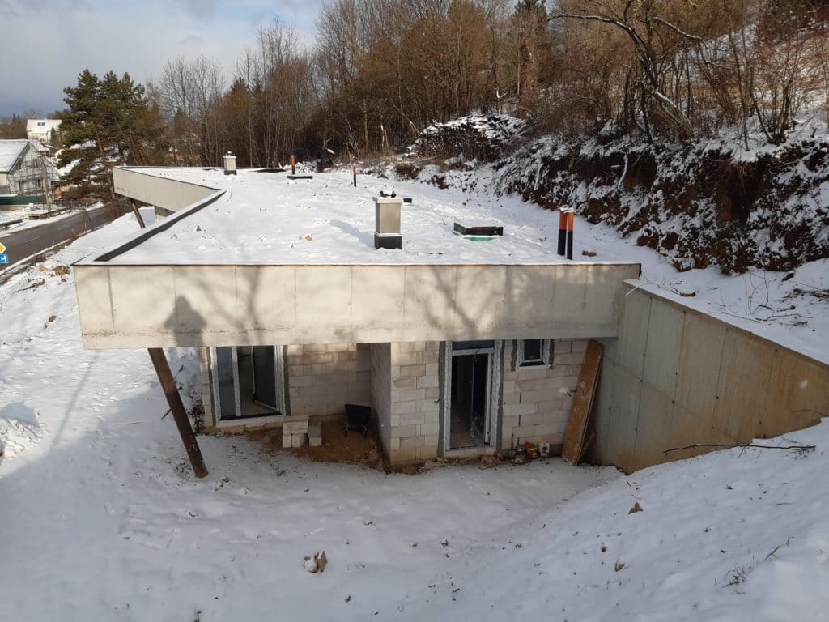
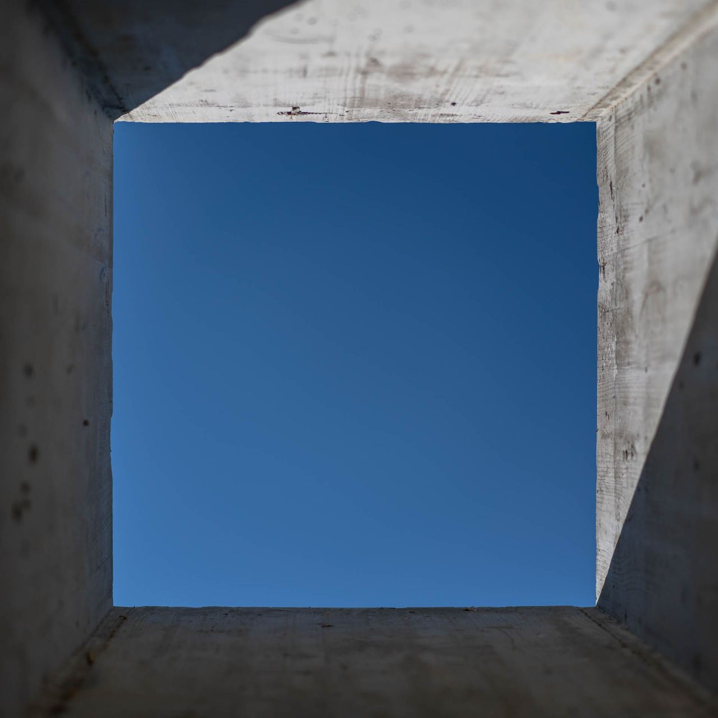
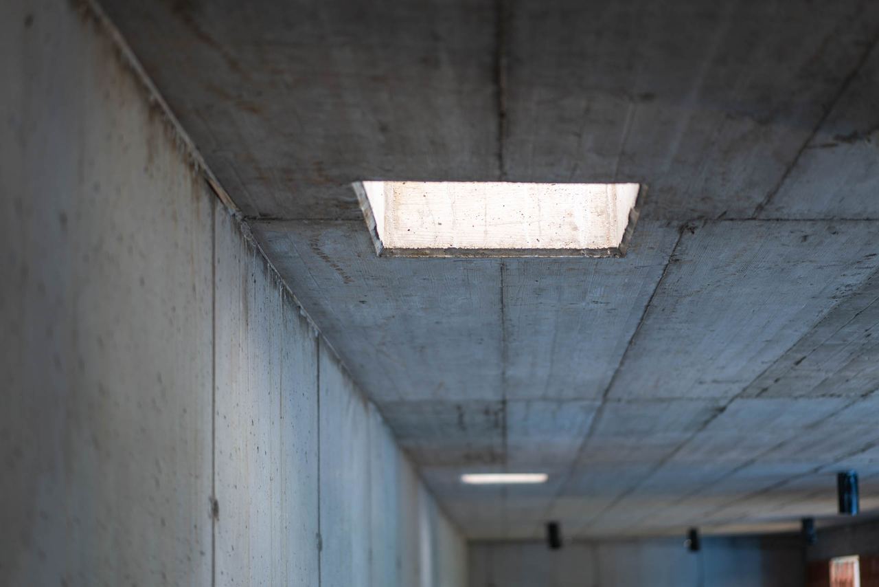
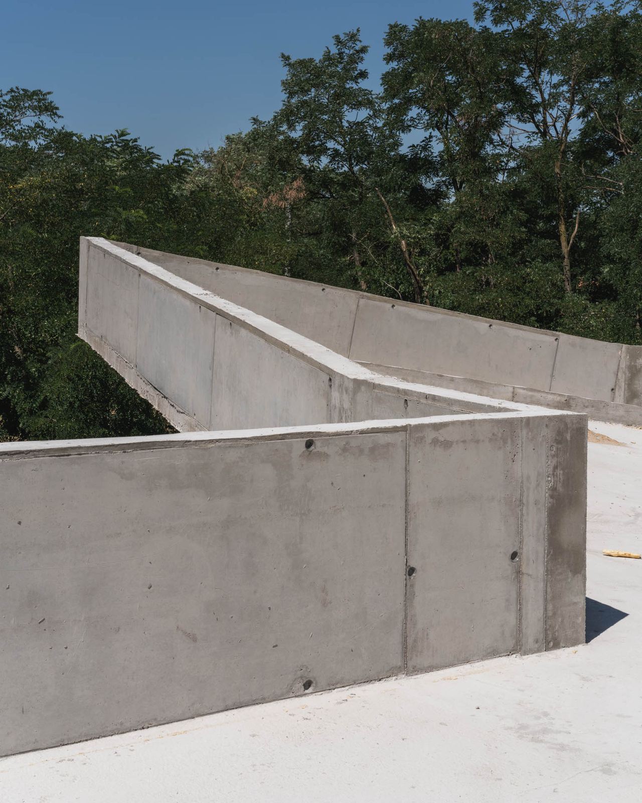
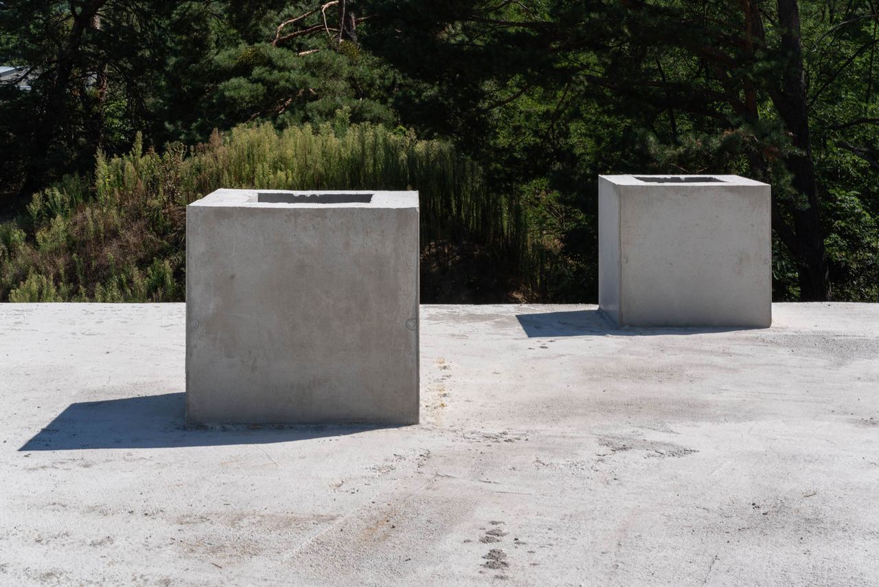
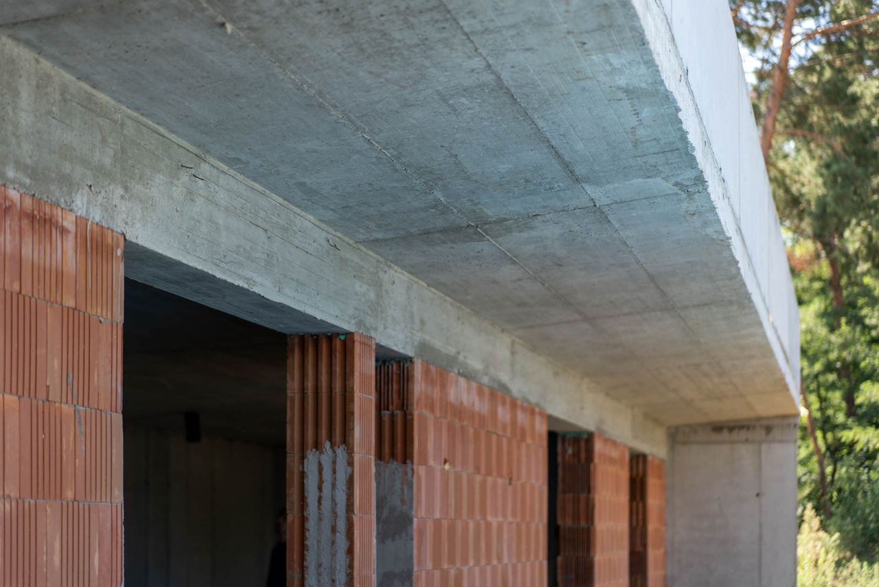
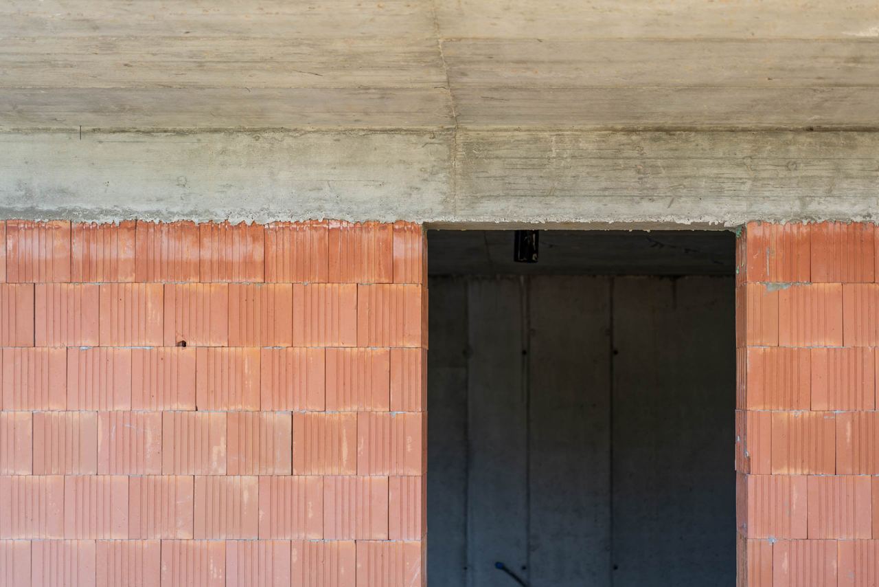
Rough construction of Talpa House. What does it look like?
In a time when building systems are diverse, it is easy to get lost in the content of terms. Some structures deviate from common designations, such as the rough construction of a short house.
In a time when building systems are diverse, it is easy to get lost in the content of terms. Some structures deviate from common designations, such as the rough construction of a short house.
Rough construction:
Commonly, this refers to foundations, load-bearing walls, partitions, and the roof. Without insulation, or in the roof, only a backup waterproofing layer, which is under the tiles.
Rough construction of Talpa House:
In the case of the rough construction of a short house, we are talking about the foundations, walls, roof, and more. We omit the partitions because we first need to backfill the house, and then build the partitions.
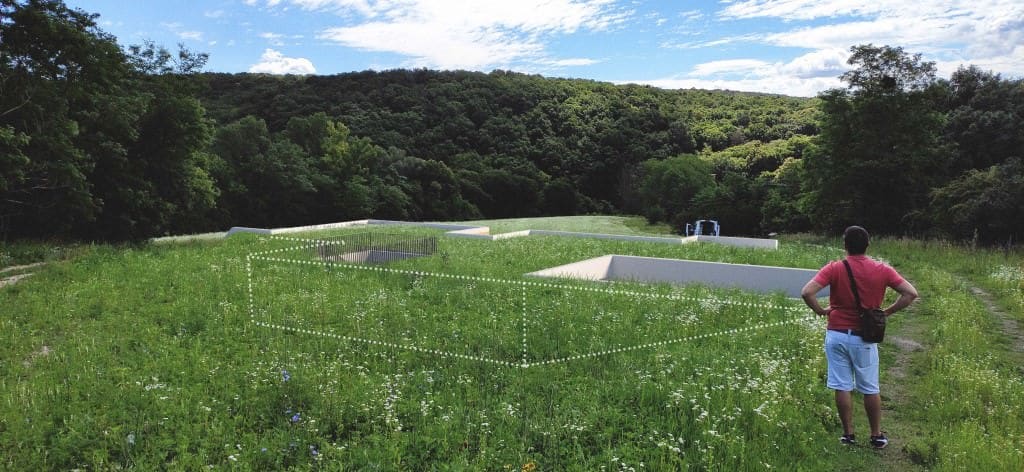
In addition to the rough construction, we count the waterproofing, which is part of the concrete structure.
We also include thermal insulation and backfilling of the house in the rough construction. We often build short houses on a slope, which has water currents, or the excavation is deep and may unpredictably slide and endanger the house when soaked with water. Therefore, the completion of the rough construction is only after backfilling. We minimize the time the slope is excavated.
For backfills, we also include retaining walls in the rough construction. Only with completed retaining walls can the house be backfilled. Otherwise, soil would fall on the facade or into the house at the edges.
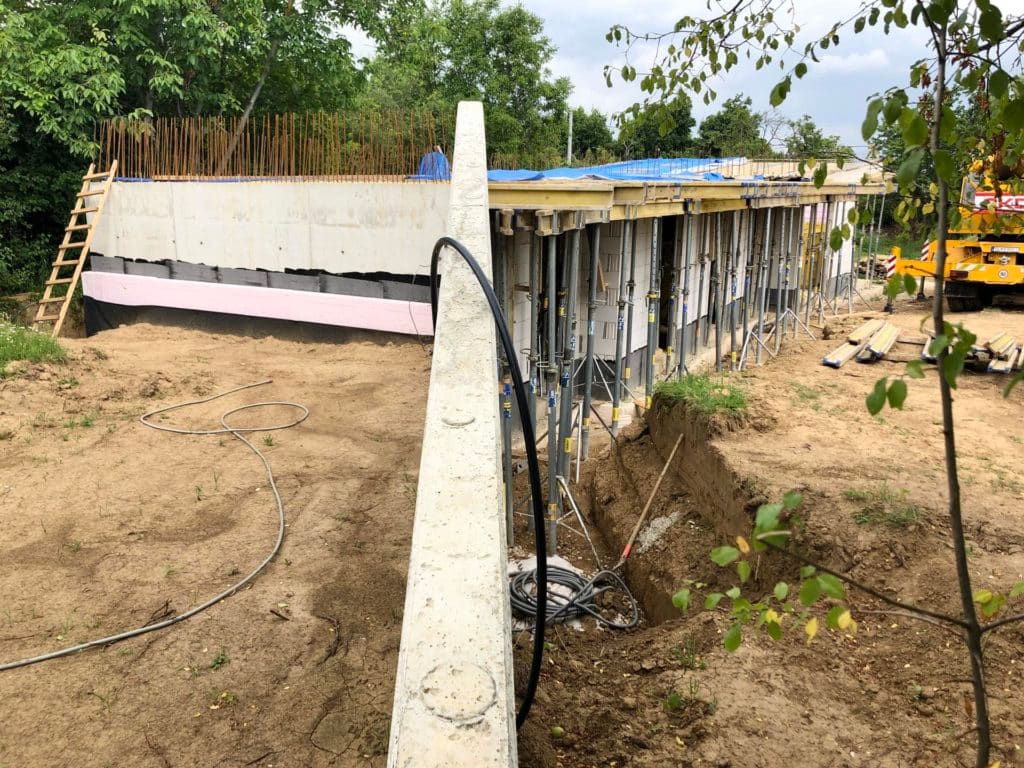
Now you have an idea of the rough construction of a short house. It essentially includes 4 out of the 5 facade sides. That is why the rough construction of a short house is more expensive. Savings are made on smaller thicknesses of thermal insulation, on heating and heating systems, on facade paint, and on regular facade maintenance.
The rough construction itself costs only 30% of the house price.
Another 25-30% of the total price of a short house is spent on thermal insulation, waterproofing, and excavations and backfills. Excavations and backfills are, of course, dependent on the land, not the house.